
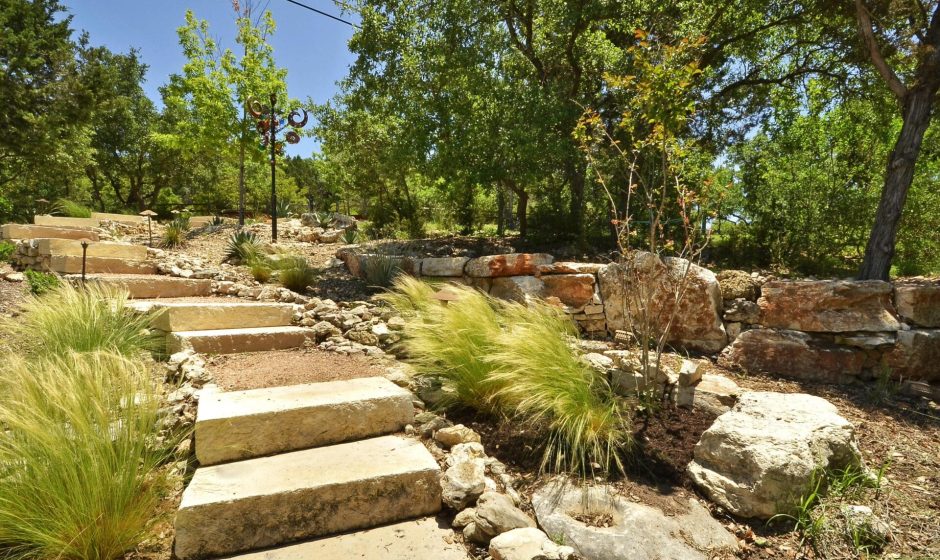

A deck plan usually begins with a picture in someone’s head of a grill in one corner, a table under the string lights, and a view across the hills at sunset. The yard itself rarely gets a vote until the digging starts, and in the Hill Country that is when surprises show up in the form of limestone a few inches down, a slope steeper than it looked, and a live oak that has owned the best spot for a hundred years. Families comparing Boerne deck services often find that the builders worth hiring, like the family-owned remodeling crew working out of Upper Cibolo Creek Road, start by reading the ground and the house before they sketch a single board, since those two things decide most of what comes after.
The easiest way to understand that reading is to walk the yard in the order a builder would. Start at the back door, head out across the ground, and keep going until you reach the property line.
The Back Door Sets the First Rule
Most attached decks hang off the house on a ledger board, a heavy piece of lumber bolted to the rim of the house framing. That connection carries a lot of load, and it is also where many old decks fail, usually because water got behind the board and rotted it from the inside.
Hill Country homes complicate this step. Stone veneer and stucco look great, but a ledger can’t simply be bolted through either one, because the veneer isn’t structural and the bolts would trap water against the wall. The builder has to cut back the cladding and flash the connection properly, or skip the ledger altogether and build a freestanding deck supported by its own posts along the house.
The door matters too. A deck surface that sits an inch or two below the threshold keeps rainwater from running indoors, and outswing doors need room to clear the boards.
Ground That Pushes Back
Once you step off that first board, the soil takes over the conversation. Around Boerne and the rest of Kendall County, builders tend to run into a handful of conditions, sometimes all in one yard.
- Shallow limestone. Bedrock that sits close to the surface makes a solid base, but footings have to be drilled or cored into the rock and the posts anchored to it rather than set in a conventional dug hole.
- Dark clay pockets. Expansive clay swells after heavy rain and shrinks in drought, so it can lift and drop footings unevenly over a few seasons unless they bear on something more stable below.
- Caliche layers. This hard, chalky layer breaks shovels and sometimes needs a jackhammer before a footing can go in.
- Builder fill. Newer subdivisions often have loose fill near the foundation, which settles and should never carry a post.
Because frost reaches only a few inches deep here, footing depth is driven by bearing quality rather than freeze lines. A well-built deck finds firm material under every post, whatever that takes.
When the Yard Falls Away
Plenty of lots around Boerne slope toward a creek or a view, and that slope is often the reason someone wants a deck in the first place. It also changes the rules quickly.
Once a walking surface sits more than 30 inches above the ground below, residential codes require guardrails at least 36 inches tall, with openings small enough that a four-inch sphere can’t pass through. Tall decks need diagonal bracing so they don’t sway, and long stair runs need consistent riser heights, a landing where the run gets long, and a graspable handrail. On steep lots, stepping the deck into two or three levels often beats one tall platform. It keeps each level closer to the ground, cuts down on bracing, and makes the space feel like terraces instead of a balcony on stilts.
Water deserves attention on a slope as well. Runoff from the roof and the hill above should be steered around footings, not straight into them.
The Oak That Was Here First
Live oaks give Hill Country yards their shade and much of their character, and many homeowners want the deck to wrap around one. That can work beautifully as long as the tree’s needs come first.
Oak wilt is the big concern. The Texas A&M Forest Service advises avoiding any wounding of oaks from February through June, when the beetles that carry the fungus are most active, and painting every fresh cut or injury, including damaged surface roots, right away all year round. Their guidance on preventing the spread of oak wilt is worth reading before any construction near oaks, because trimming a limb for headroom or hitting a root with a post hole digger counts as a wound.
Beyond timing, a careful builder spaces footings to dodge the larger roots, avoids trenching across the root zone, and leaves generous open space around the trunk so it can keep growing without pressing against the framing. Expect some extra cleaning too, since tannins from oak leaves and acorns can stain lighter decking.
What the Sun Does to Every Board
Out in the open, the Texas sky starts wearing on the deck from the first day. A west-facing deck can be uncomfortable from mid-afternoon until dusk in summer, which is why so many local projects pair the deck with a pergola or a solid patio cover.
Material choice follows the sun as well. Pressure-treated pine is affordable but checks and warps without regular sealing. Cedar weathers more gracefully and still needs a finish to hold its color. Capped composite resists fading and rot, yet darker shades can get uncomfortably hot under bare feet in July, so lighter tones make more sense in full sun. Dense hardwoods like ipe last for decades but cost more and take specialized fasteners. Whatever goes on top, the framing underneath should be lumber rated for ground contact wherever it sits near soil, and the hardware should be galvanized or coated to stand up to treated wood.
When There Is Already a Deck Out There
Not every project starts with bare dirt. Older decks often show their age in soft spots near the house, railings that wobble when leaned on, rusted joist hangers, or boards that have cupped badly. Sometimes the surface can be replaced while the framing stays, which saves a good share of the cost. When the ledger, posts or footings are compromised, though, a new surface over old bones only hides the problem, and rebuilding the structure is the safer call.
The Paperwork Past the Fence
Inside city limits, a new deck typically needs a building permit and inspections, especially once it attaches to the house or rises well off the ground. Rural properties in unincorporated Kendall County often face fewer county building rules, but homeowners associations and deed restrictions frequently step into that gap with their own setbacks, height limits and material requirements. Checking those before the design is final saves a frustrating redesign later.
Walking the yard this way, from threshold to fence line, turns a vague backyard dream into a list of real conditions. A deck designed around those conditions tends to feel like it has always been part of the property, and that is usually the sign it was built right.